

A roof does more than cover a building. Its shape, finish, and construction influence the character of the property and the experience of the space beneath it. For patios, garden structures, and residential roofing projects, a wave-shaped aluminum panel introduces a distinctive alternative to flat or angular roof profiles.
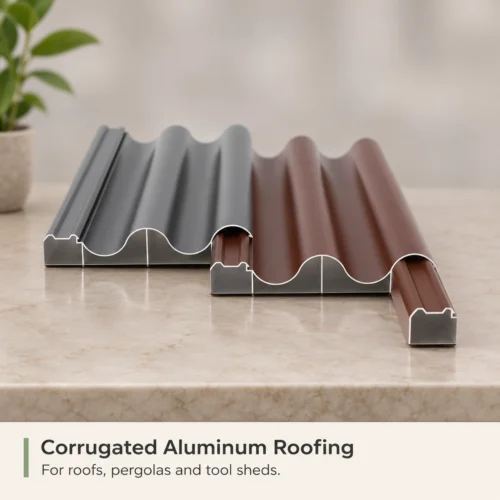
NovoAlu aluminum wave panels feature rounded contours, a coated surface, and shaped connecting edges. The product images show both hollow profiles and a version with an insulating fill, providing different configurations to discuss when planning a project.
Understanding these details helps homeowners, architects, and contractors select a roofing solution that balances appearance with practical requirements.
A Familiar Shape with a Contemporary Finish
Wave profiles—also known as sinusoidal or corrugated profiles—create a repeating pattern of curved peaks and valleys. Their rounded shape produces a softer visual rhythm than sharply ribbed roofing, with changing light and shadow adding depth across the surface.
This design language is well established in architectural metal roofing. APL, for example, offers sinusoidal aluminum profiles for roof and wall systems in a range of finishes. Its products illustrate how the same basic geometry can complement both traditional building forms and contemporary architecture.
For NovoAlu projects, muted gray or brown tones can coordinate with stone walls, garden planting, and dark metal frames. Brighter colors can give a pavilion, canopy, or small outdoor building a more expressive identity. Choosing the finish alongside the supporting frame and edge trims helps the roof feel like a considered part of the design.
Understanding the NovoAlu Profile
The supplied cross-section images show more than a simple corrugated sheet. The illustrated NovoAlu profile combines a wave-shaped upper surface with a flat lower section, internal dividing webs, and shaped side edges.
These features distinguish its construction from conventional single-skin corrugated roofing. However, profile shape alone does not establish allowable spans, load capacity, or fixing requirements. Those decisions should follow the specification for the exact product supplied.
The illustrated drawing identifies an overall width of 148.8 mm and a profile height of 27.5 mm. These dimensions describe the pictured section; installed coverage should be confirmed separately because the connection between adjacent panels affects the finished layout.
How Wave Channels Support Rainwater Runoff
When aligned down a suitably pitched roof, the valleys between the waves provide paths for rainwater to flow toward the eaves. This gives the profile a practical role as well as a decorative one.
Successful drainage depends on the complete roof design. The slope, length of the roof, panel connections, flashings, gutters, and outlets all contribute to managing rainfall.
Minimum roof pitch is specific to the roofing system. Manufacturer guidance for other metal roofs demonstrates that pitch requirements vary with the product and construction details. NovoAlu installations should therefore use the requirements established for their own profile and joint arrangement.
For a patio, runoff should be directed away from entrances and frequently used seating areas. For a larger roof, drainage planning should account for the full contributing roof area and local rainfall conditions.
Hollow and Insulation-Filled Configurations
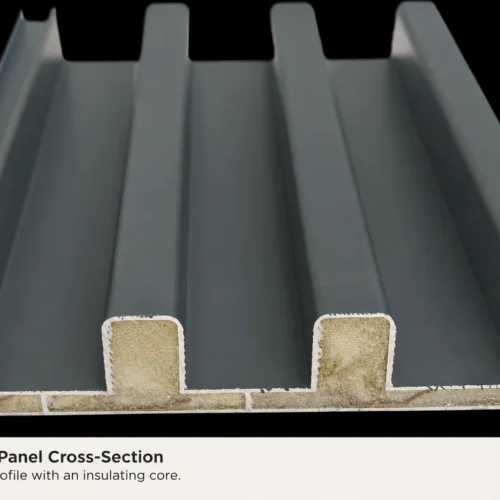
The supplied images show a hollow wave profile and a separate sample containing an insulating fill. This is an important distinction when discussing comfort beneath the roof.
An insulation-filled configuration offers a way to introduce thermal insulation into the panel construction. Its actual performance depends on the fill material, its thickness and continuity, the aluminum sections, and the panel joints. The fill’s composition cannot be reliably identified from the photograph.
Established insulated-panel manufacturers publish thermal data for specific panel constructions and thicknesses. Kingspan’s technical documentation, for example, reports thermal performance alongside defined product configurations and test methods. The same principle is useful when evaluating any insulated roofing product: request data for the precise panel being considered.
For a shaded garden canopy, the priority may be shelter and appearance. For an enclosed room or frequently occupied terrace, the discussion may also include insulation, ventilation, and condensation control.
Applications Around Homes and Outdoor Spaces
Aluminum wave panels can be considered for a variety of roofing projects, subject to the appropriate specification and supporting design.
Patios and verandas: The rounded profile adds texture above outdoor dining and seating areas. A coordinated frame and roof finish can connect the covered area visually to the house.
Pergola roofs and garden pavilions: Wave panels can introduce solid roof coverage to a garden structure, creating a defined place for gathering or relaxing.
Residential roofs and extensions: Repeating curves give pitched roofs a recognizable character while allowing the finish to coordinate with existing exterior materials.
Tool sheds and utility buildings: A consistent panel finish can help practical outbuildings complement the main property.
Covered walkways and entrance canopies: A compact roof can provide shelter between spaces while contributing to the overall architectural appearance.
For commercial terraces or public-facing projects, appearance should be considered alongside structural design, drainage, and maintenance access.
Connections and Installation Details Matter
The NovoAlu images show shaped edges that engage with adjacent panels. This connection is an important part of the roof design, but its appearance alone does not establish watertightness or wind resistance.
Before installation, the project team should confirm:
The approved panel connection and fixing method.
Required roof slope and support spacing.
Details at ridges, eaves, walls, and penetrations.
Provision for thermal movement.
Compatible fasteners, sealants, and flashings.
Other manufacturers likewise treat metal roofing as a complete assembly. Ash & Lacy’s profiled systems include supports, fixings, insulation, and accessories, with project-specific wind-load calculations forming part of its design process.
This coordinated approach is especially useful for exposed canopies and rooftop installations, where the panels, connections, and supporting structure must work together.
Choosing the Right Wave Panel for Your Project
Start with the intended use of the space. Is the roof primarily for shade, everyday shelter, or an enclosed building? Then establish the dimensions, roof geometry, preferred color, and whether an insulated configuration is required.
When comparing quotations, look beyond the price per panel. Confirm the installed coverage, included trims, coating specification, fixing accessories, and available technical documentation. These details make it easier to compare complete roofing solutions and plan the finished result.
NovoAlu aluminum wave panels bring rounded architectural lines and a choice of visual finishes to outdoor roofing design. With the appropriate configuration and carefully planned details, they can become a distinctive feature of a home, garden, or sheltered gathering space.
Contact NovoAlu to discuss available wave panel configurations, color options, technical specifications, and a quotation for your project.