
From sculptural façades to decorative ceilings, custom aluminum panels give architects the freedom to create spaces with a distinctive identity. NovoAlu’s architectural aluminum range explores curved surfaces, geometric modules, perforated patterns, and coordinated finishes for interior and exterior applications.
Façades That Create a Strong First Impression
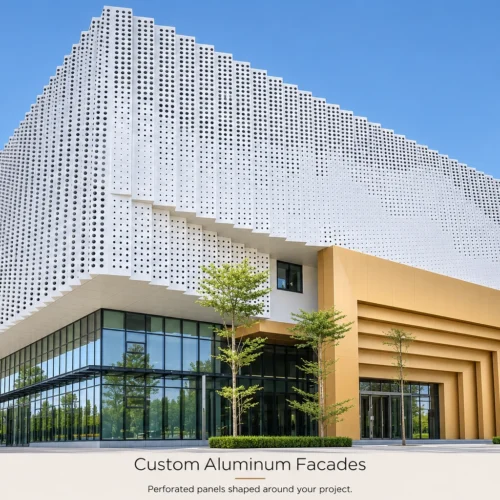
Flat panels can define clean, contemporary elevations, while curved fins and folded surfaces introduce depth and movement. For villas, hotels, offices, and commercial buildings, these elements can highlight entrances, frame windows, or create a recognizable feature wall.
Custom sizes, colors, shapes, and thicknesses allow the panel design to respond to the proportions and character of each project.
Ceilings with Depth and Movement
A ceiling can become a central design feature through flowing baffles, faceted modules, or repeating geometric patterns. Similar approaches appear in Hunter Douglas Architectural’s curved aluminum ceiling systems, which combine different arcs, radii, and profile heights to create expressive overhead designs.
For NovoAlu designs, these forms offer possibilities for hotel lobbies, reception areas, shopping centers, and exhibition spaces. Coordinating panel layouts with lighting and building services helps create a cohesive result.
Perforated Panels and Lighting
Perforations introduce another layer of detail. Regular patterns create visual rhythm, while decorative arrangements can form a focal point on ceilings, screens, and column covers.
ATAS identifies ceilings, walls, dividers, and decorative infills among the applications for architectural perforated metal. These uses demonstrate how patterned panels can connect different areas of a building through a shared design language.
Combined with carefully positioned backlighting, perforated aluminum can produce a distinctive evening appearance.
Coordinated Canopies and Column Cladding
Custom aluminum cladding can carry the same finish from a façade to an entrance canopy or column surround. Rounded corners soften an entrance, while geometric soffit panels add detail overhead. Sculptural column covers can turn an existing structural element into an architectural feature.
Designed Around Your Project
Successful customization brings appearance and installation together. Panel dimensions, joints, supporting systems, finishes, and maintenance access should be coordinated from the design stage.
Contact NovoAlu to discuss custom architectural aluminum panels for your façade, ceiling, canopy, or column-cladding project.